
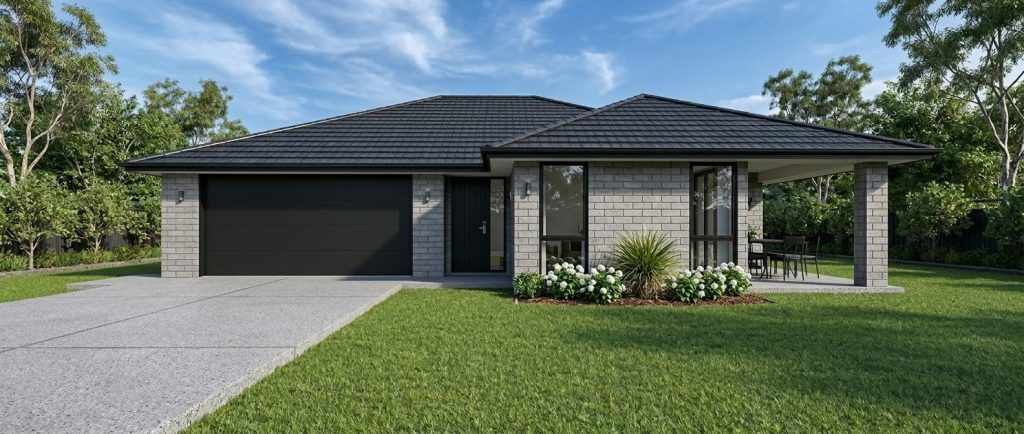
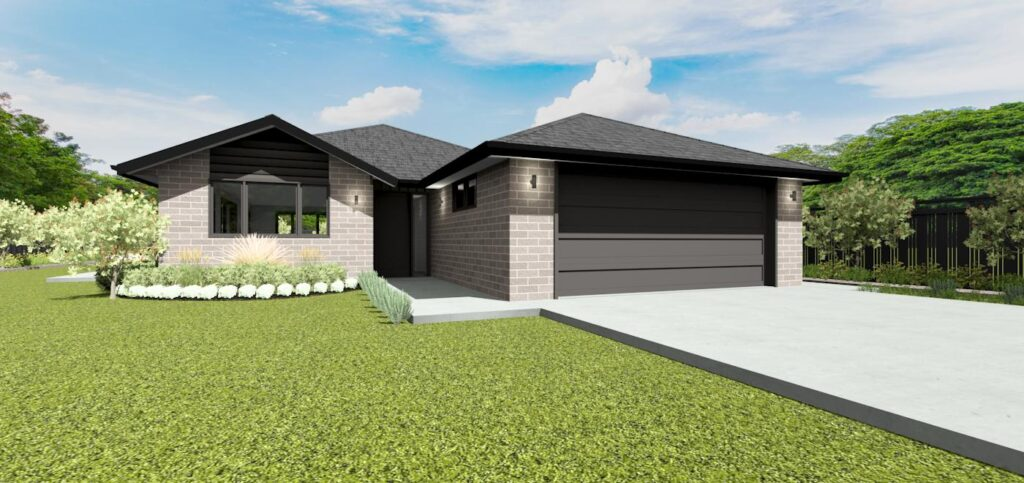
Hip
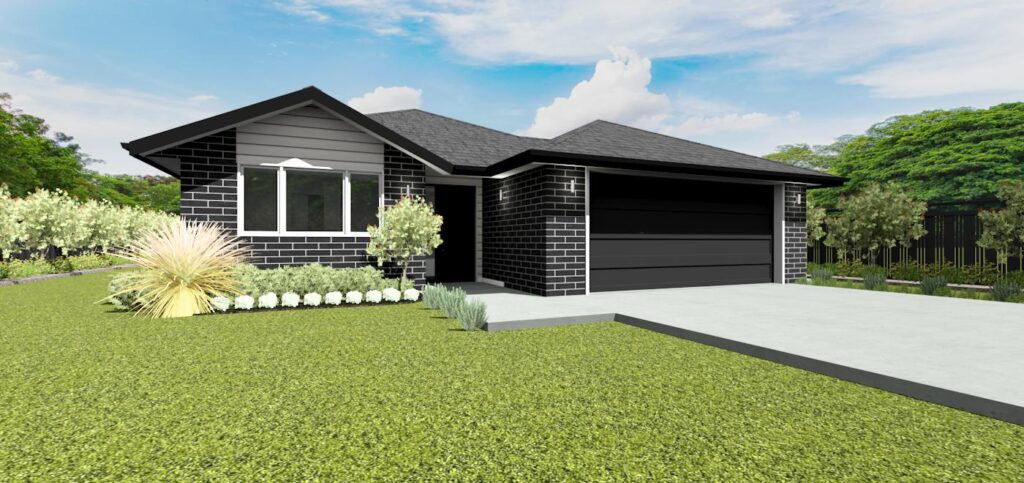
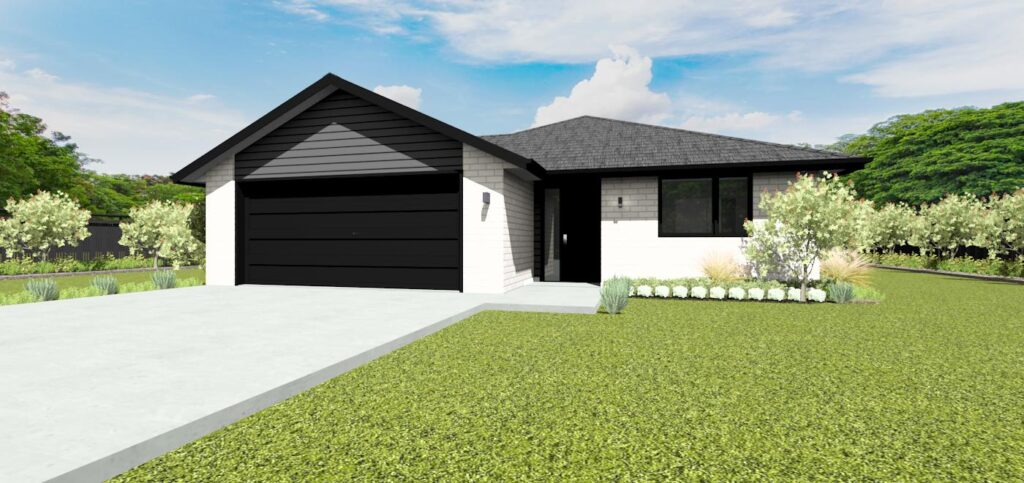
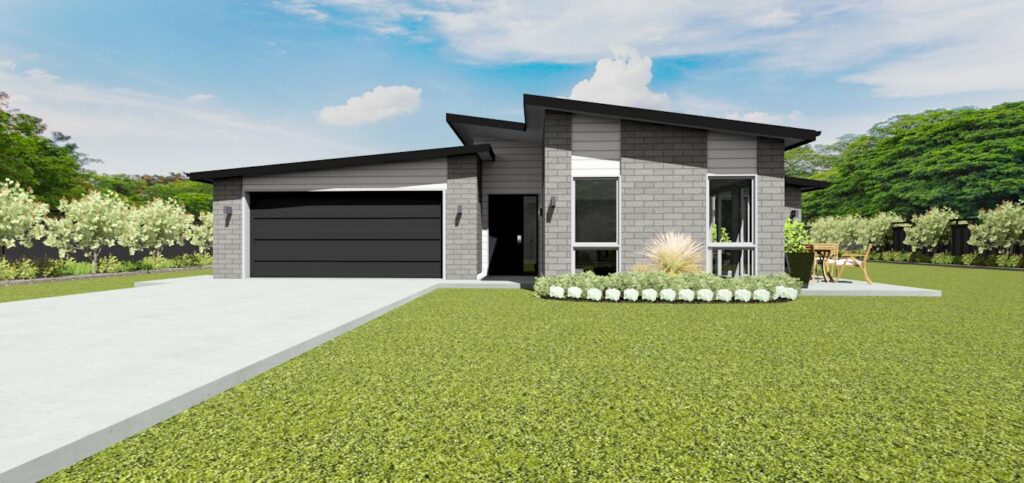
We offer four different colour schedules so you can customise your home to your style and section.
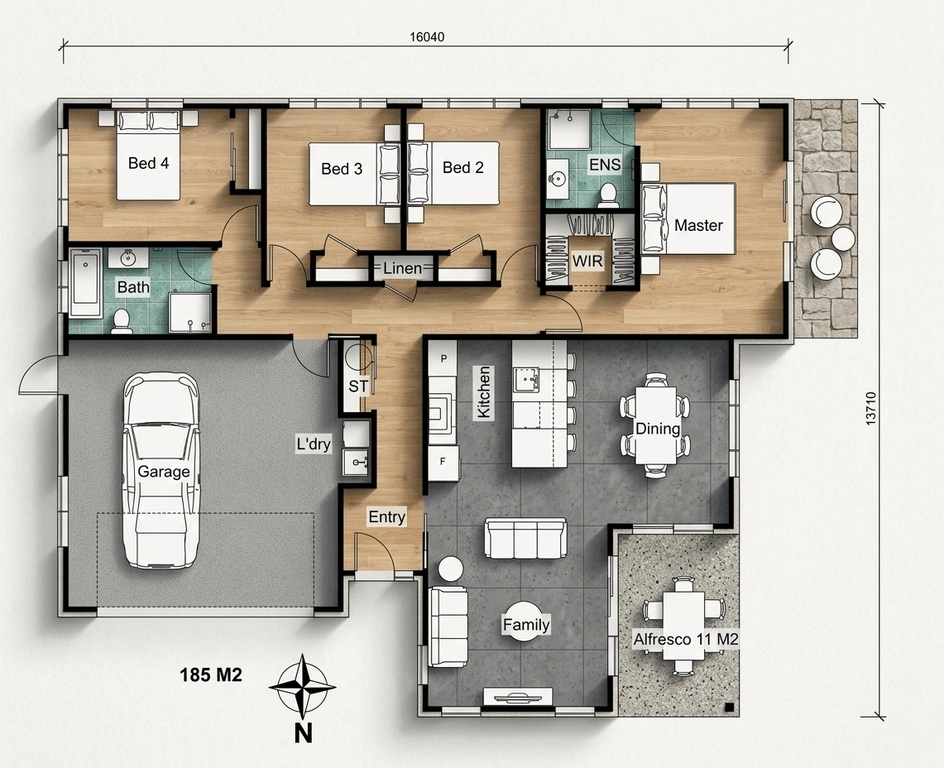
Detailed floor plans for this design are available on request. Call 0508 67 67 67 or send us an enquiry below.
INTERESTED IN THIS HOME?
Enquire below and one of our friendly team will be in touch, or call us on 0508 67 67 67.